
Waiting Room Chairs
Waiting room chairs should be chosen through the visitors and the way the space operates, not only through a coordinated appearance. Start with approach, the route to each seat and room for people to stand without disturbing the next position. Then compare actual seat proportions and contact materials. A lounge-style image does not establish suitability for every public or project setting.
Read moreRead less
Use this collection to plan visitor seating with the selected product’s intended use kept clear. The current THE FLYING Bench is described for offices and waiting areas, offering a different documented format to compare rather than a rule for every chair. Lounge chairs provide another personal-seat route. Confirm project needs before choosing a design for its visual style.
Showing all 2 resultsSorted by recommended
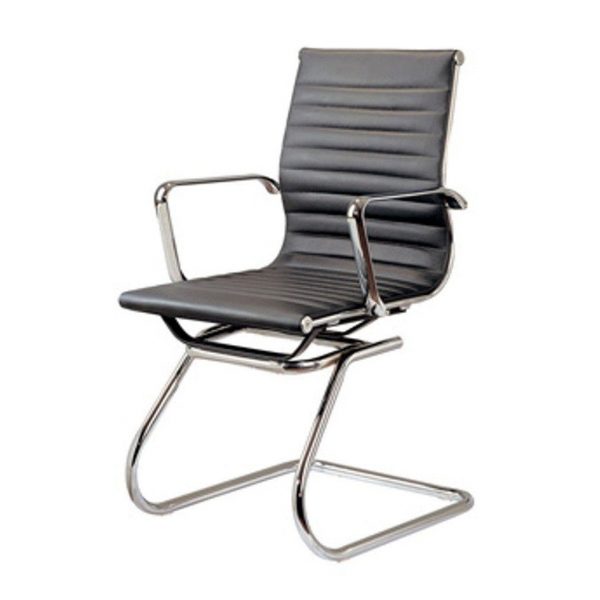

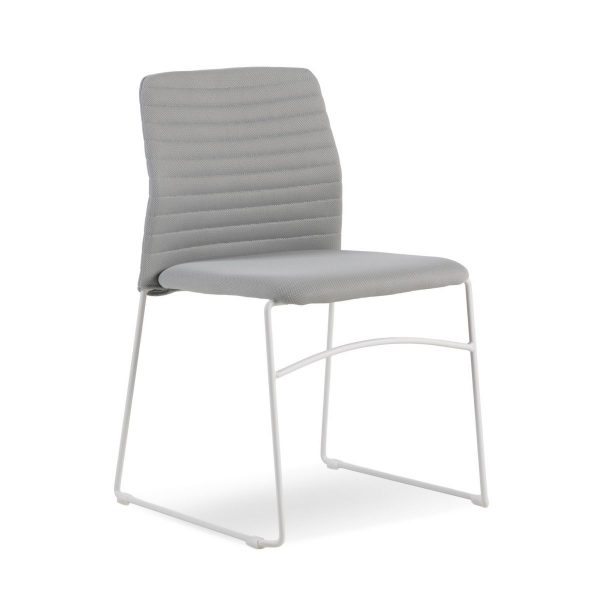
Plan visitor access before counting seats
Mark full furniture outlines and the routes used from the entrance to each position. Check room to approach, stand and move past people who are already seated. A close arrangement may look orderly yet make those tasks awkward. Use actual dimensions and the project’s requirements rather than a generic seating-density assumption.
Decide whether separate chairs or another documented format serves the waiting routine. Use the selected piece’s stated capacity and usable seating dimensions when comparing positions for visitors. Compare living-room seating only where that intended use fits; do not treat a domestic arrangement as proof of project suitability. The useful starting point is a visitor layout with clear access and the right actual product role.
Choose seat proportions and contact surfaces for the setting
Compare actual seat height, usable width and depth rather than outer size alone. A low relaxed profile and another more upright position can create different use, so select through the visitors and project brief. Arm arrangement where supplied should be checked as part of the actual seat, without treating it as a universal access solution.
Read material and cleaning guidance for the contact zones. Do not infer compatibility with a cleaning product or procedure from fabric or leather appearance. Fabric lounge chairs and leather lounge chairs offer material directions to compare, but the selected construction and declared setting must still satisfy the project’s actual requirements.
Ask for the details your visitor space needs
Ask for the specific product information your project needs, including intended setting, materials, care, loads or installation where relevant. A waiting-room description does not establish a universal commercial rating or compliance. Share the actual visitor layout and cleaning brief with the person responsible for the project, then confirm the selected piece’s relevant documents and instructions.
Check delivery route, assembly and any required fixing for the selected pieces. Plan nearby surfaces without blocking visitor movement. Side tables provide a useful comparison only when their actual use and dimensions suit that setting. Ask benssur with the project brief and shortlisted item so unanswered questions are resolved before visitor seating is chosen and installed.