
Office Meeting Tables
Office meeting tables should support what people need to see and do together. Start with the meeting sequence: conversation, reviewing papers and looking at a shared screen can ask different things of the arrangement. The useful choice is a top and seating layout that serves those tasks without filling every position with equipment. Check where participants look and what needs to stay within reach.
Read moreRead less
Use this collection to compare that working routine through actual dimensions and features. A meeting label does not supply built-in power, cable access or video equipment. Meeting tables cover the wider room-capacity guide. Office tables offer another workspace direction if the surface is used for broader daily tasks instead of a dedicated meeting sequence.
Showing all 4 resultsSorted by recommended
-
-
-
-
On SaleOriginal price was: $1,424.00.$1,253.00Current price is: $1,253.00.
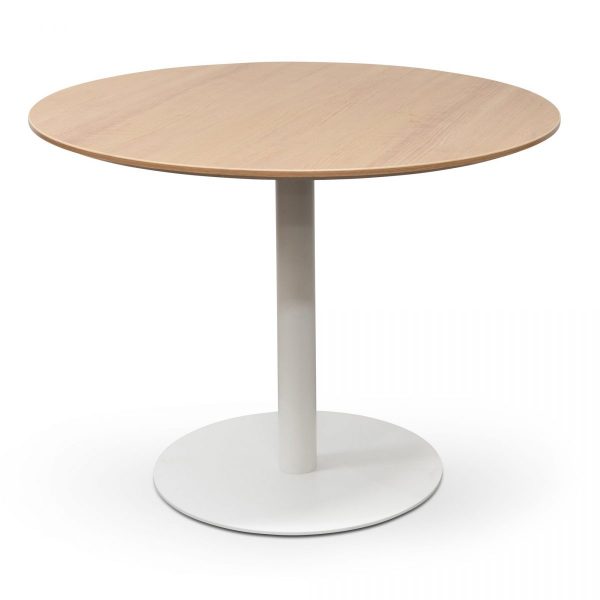

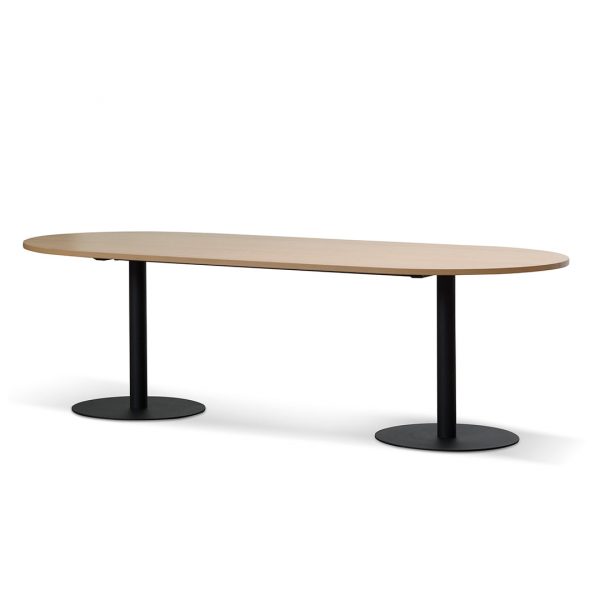

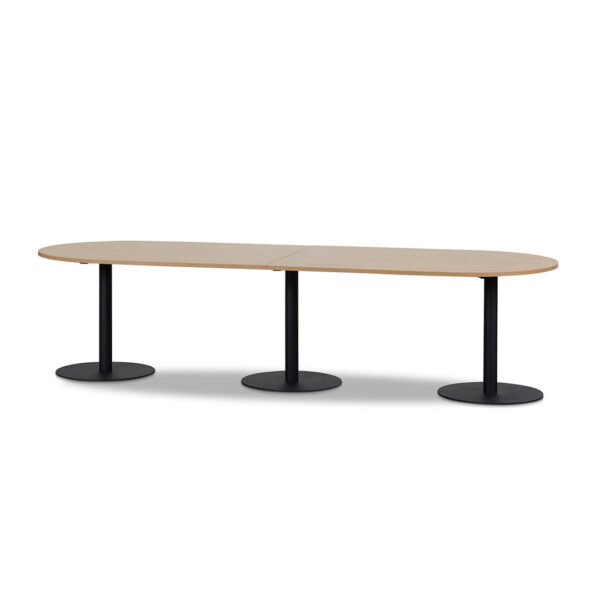
Map the meeting tasks before choosing the top
List the objects used at the same time: papers, laptops or another shared item. Then decide what changes between discussion and viewing. A table chosen only for empty seated positions may become crowded when the actual work begins. Compare the usable top with that complete task list.
Consider where shared materials are placed and how people reach them without disturbing another participant. The room and chair dimensions decide those relationships, not a universal seating count. Office chairs provide a useful related comparison. Choose the meeting surface through the task sequence rather than assuming every office table serves discussion, group work and equipment equally well.
Check sightlines and equipment positions from each seat
Mark a shared screen or presentation point where the project actually requires one, then review the intended view from every used position. Table orientation and participant spacing affect that practical arrangement. Do not treat a conference-style shape as proof that all views are useful; test the room plan with the actual equipment position.
Read any documented cable or power features separately. An opening or accessory should not be assumed from an office meeting name. Keep the route around chairs clear and compare the supports underneath the top. If the task is mainly individual work, desks offer another role to consider rather than choosing a shared table simply because it looks suitable for a workspace.
Choose the surface for the everyday reset between meetings
Think about how papers and equipment are cleared or stored after use. The table may need a practical surface during meetings and an orderly room afterwards. Read actual material care for repeated contact and the selected project’s cleaning routine. A finish name does not establish resistance to marks or permission to use every cleaner.
Confirm intended setting, supplied features, assembly and delivery access. Timber meeting tables or black meeting tables narrow the material or colour once task fit is clear. Ask benssur with the meeting brief and shortlisted item where dimensions or equipment details are missing. Choose the table as part of a workable routine, with appearance finishing the decision.