
Living Room Tables
Living room tables should be chosen through the seats and activities they support. Begin with where people sit and what they need to put down, rather than trying to make one centre surface serve every position. A main sofa, separate chair and reading corner can create different reach needs. The table arrangement should also leave a clear route between those places.
Read moreRead less
Use this collection to plan a useful surface role before deciding on colour or material. Check the actual table type, height and dimensions for each item. Coffee tables focus on the central surface, while side tables offer a nearby-seat comparison. Ask benssur about a shortlisted piece when its role or proportions need to be checked against your room plan.
Showing 49–72 of 214 resultsSorted by recommended
-
-
-
-
-
On SaleOriginal price was: $1,222.00.$1,161.00Current price is: $1,161.00.
-
-
On SaleOriginal price was: $1,424.00.$1,353.00Current price is: $1,353.00.
-
On SaleOriginal price was: $1,505.00.$1,430.00Current price is: $1,430.00.
-
-
On SaleOriginal price was: $1,209.00.$1,149.00Current price is: $1,149.00.
-
-
-
-
-
-
-
-
-
-
-
-
-


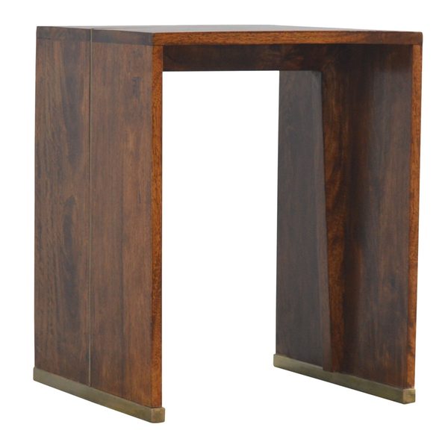
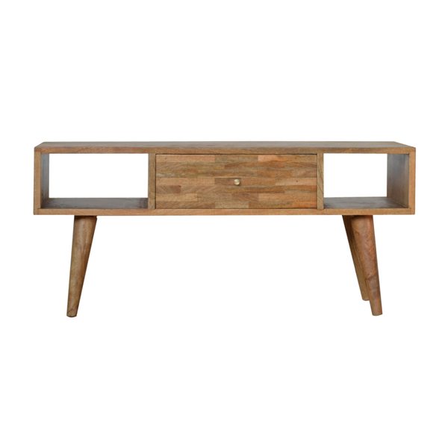
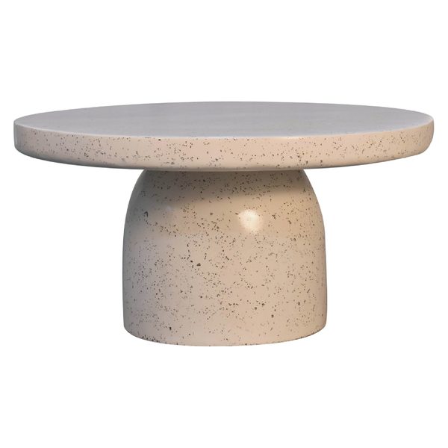
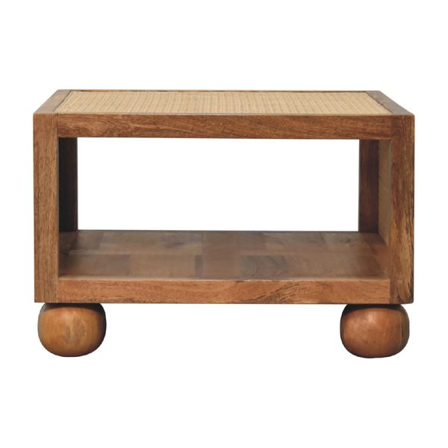
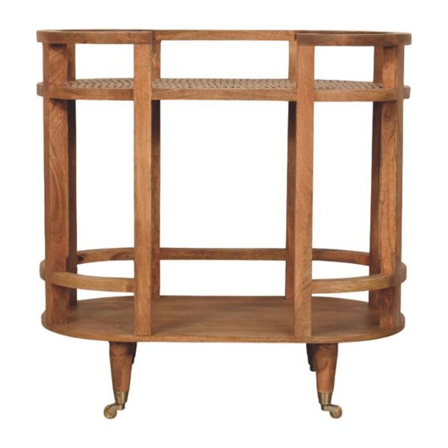

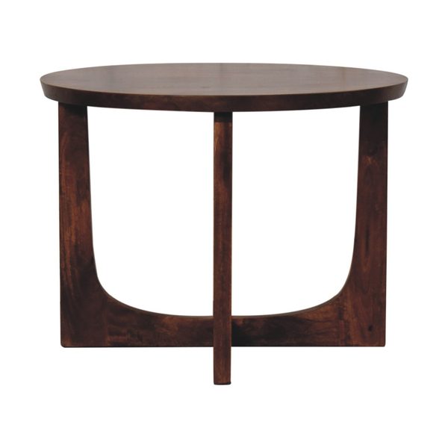

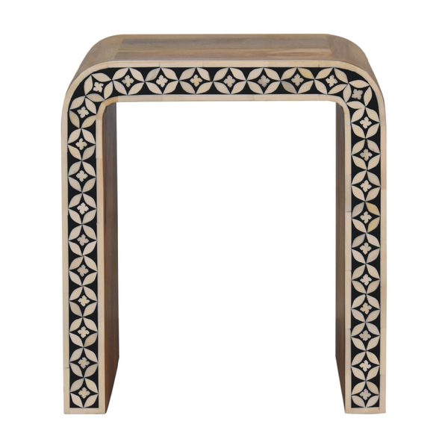
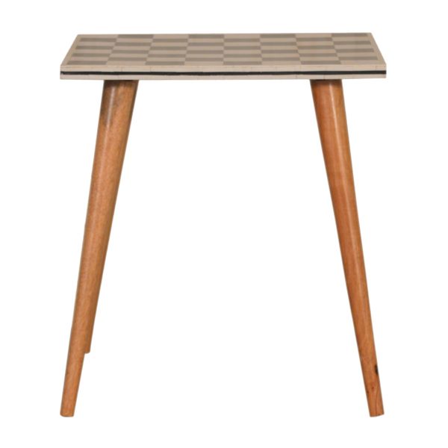
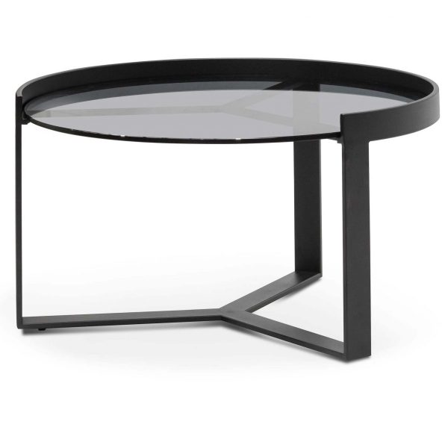
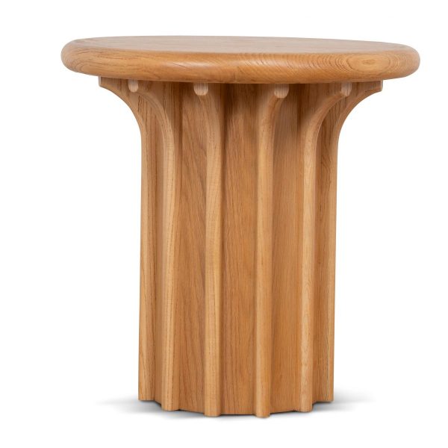
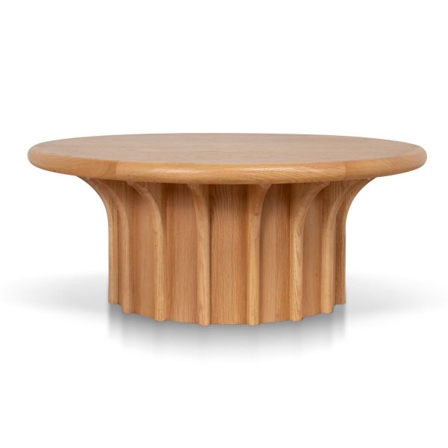
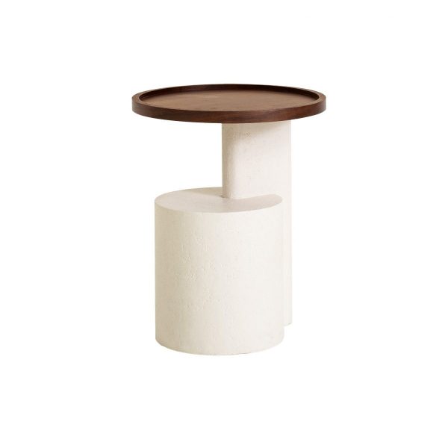

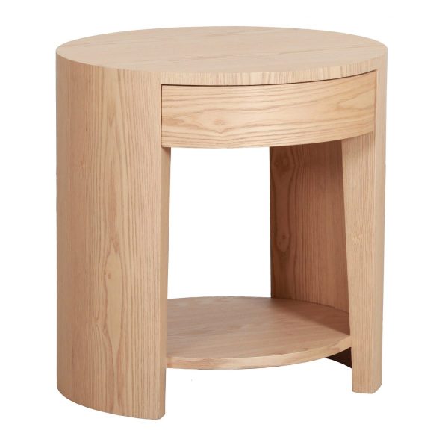
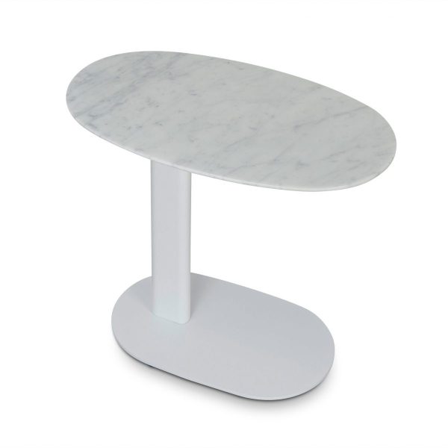
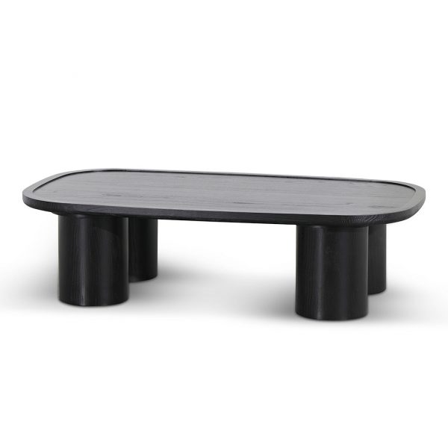
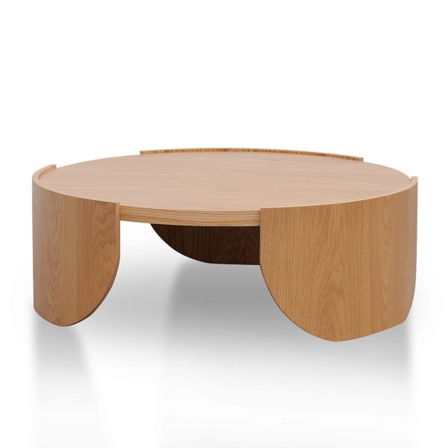
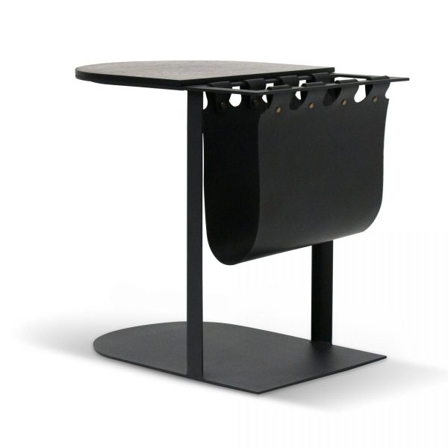
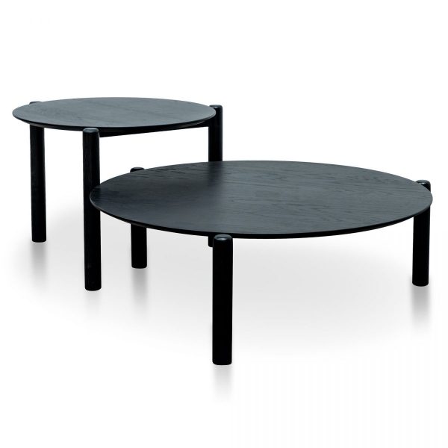
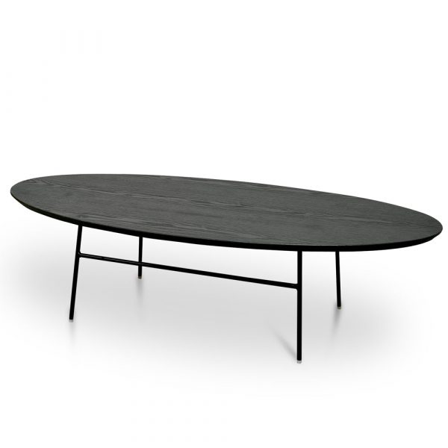
Map the seats before placing the tables
Mark the sofa and any separate chairs, then note where drinks, books or a lamp need support. Test ordinary reach from each seat without stretching across another person or expecting one table to cover the whole room. A central position may be useful for shared items but less practical for a chair at the edge of the group.
Keep those roles distinct. Sofa side tables provide a related direction for nearby reach, while coffee table sets consider several coordinated surfaces. Compare the actual dimensions and intended arrangement in either case. More tables are useful only when their positions solve a real access need.
Compare useful height through the activity at each seat
A surface for setting down a drink has a different relationship to the user from one holding a lamp or display object. Compare the selected height with the chair or sofa and the intended task. Do not judge it from a photograph styled beside different seating. Keep the actual user’s reach in the decision.
Consider the top area after permanent items are placed. A lamp can remove much of a smaller surface’s working space, while a central display can leave little room for serving. Small side tables help explore a compact nearby footprint. Check that the surface still serves its purpose rather than choosing it solely because it fits a narrow gap.
Preserve the room route as the surface plan grows
Plot every table’s full outline, including bases and projecting edges, beside the seating. Check movement from the door to each seat and room for people standing up. Several small surfaces can still create a crowded route if their positions are not planned together. Use the layout that stays most often rather than a temporary arrangement used for a photograph.
Read material care and loading for the selected pieces. If some items need a home rather than another display surface, coffee tables with storage offer a different functional direction. Confirm what each listing includes and follow assembly or operation guidance. The finished arrangement should support ordinary living, with clear purposes for both tables and the spaces between them.