
Bedroom Vanities
Bedroom vanities work through a close routine: sitting down, seeing clearly and reaching the objects used most often. Begin with that sequence rather than choose a surface solely because it looks composed in a bedroom photograph. The mirror, table and seat should relate to the actual user.
Read moreRead less
Confirm the parts included with the selected item and the space needed around them. A top can look generous yet become crowded by containers if storage and reach were not planned. This guide helps refine those useful details. Browse any listed pieces with the everyday routine in mind, or review the wider dressing tables guide when choosing placement and overall furniture dimensions before arranging the seated setup.
Showing all 5 resultsSorted by recommended
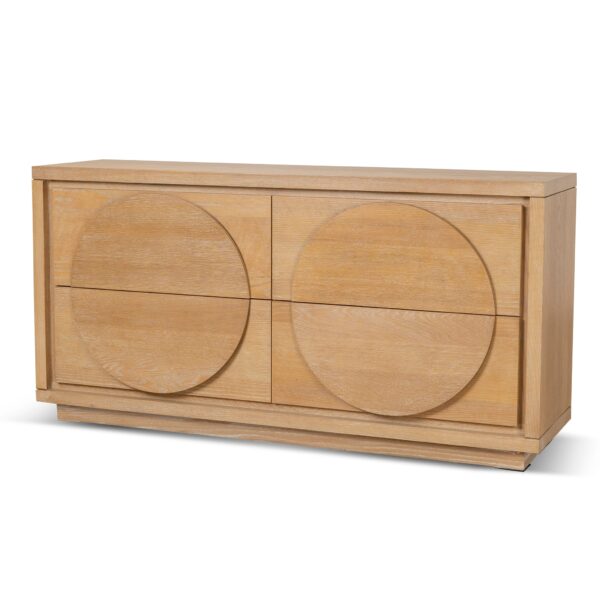


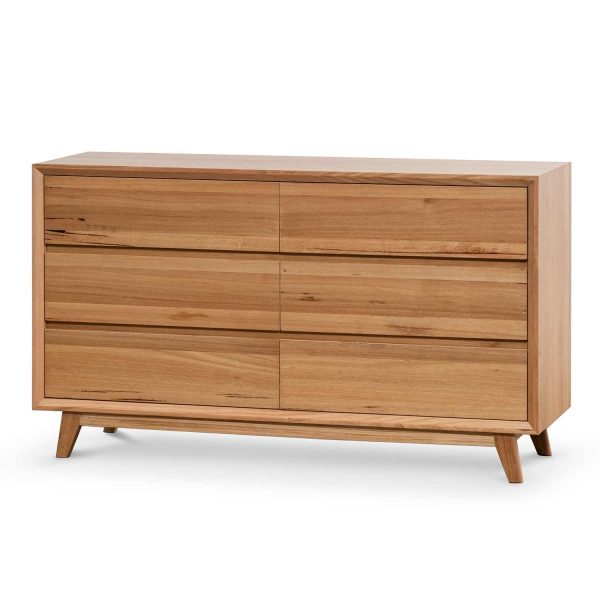
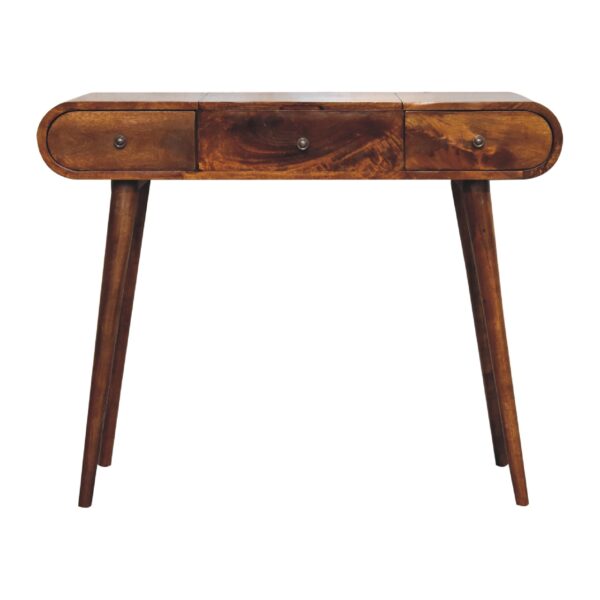
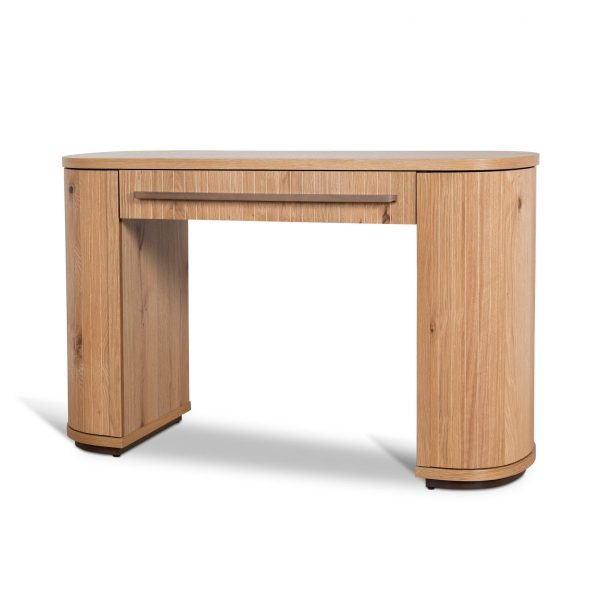
Make the mirror view work from the actual seat
Assess the user’s sitting position alongside the mirror’s stated size and support. A mirror placed for a standing photograph can give another view when seated. Check what is supplied and follow its actual mounting or support guidance rather than assume an image establishes the complete arrangement.
Consider room light at the time the routine happens. Shadows and reflections can affect the view, so plan the location with the actual mirror and surroundings together. Do not infer built-in lighting from the vanity name. Leave space in front of the mirror for the tools you reach for while seated.
Give daily objects convenient reach zones
Group what is used first and most often, then place those items within comfortable seated reach. Leave a clear working area for the routine itself. Upright containers, trays and tools need actual usable surface space, not merely a top that appears long enough in a photo.
Less-used items may need another home or specified storage. Compare dressing tables with drawers through real interior space and opening movement. A useful vanity should not require several bottles or decorative pieces moved before the daily task begins. Keep the objects chosen around habits, with their dimensions and the real table shape guiding arrangement.
Keep the seated setup connected to the bedroom
Mark table and seat footprints, including pulled-out position and nearby wardrobe or bed routes. Check underside clearance against the actual seat and any drawers or supports. A refined personal-care arrangement still uses real room space beyond the table itself.
Explore bedroom furniture when coordinating the wider room. Read material care for contact with intended objects, and keep power or cable arrangements within actual product guidance. Confirm included parts and assembly too.